Fire design tools that turn Revit models into connected project data
KLEPON develops practical software tools for fire protection engineering teams working in Revit, helping them transform model data into clearer visuals, structured information, and construction-ready outputs.
Built by engineers with decades of real project experience, KLEPON helps teams streamline fire system design and modelling, hydraulic calculations, documentation, procurement, prefabrication, and project delivery workflows.
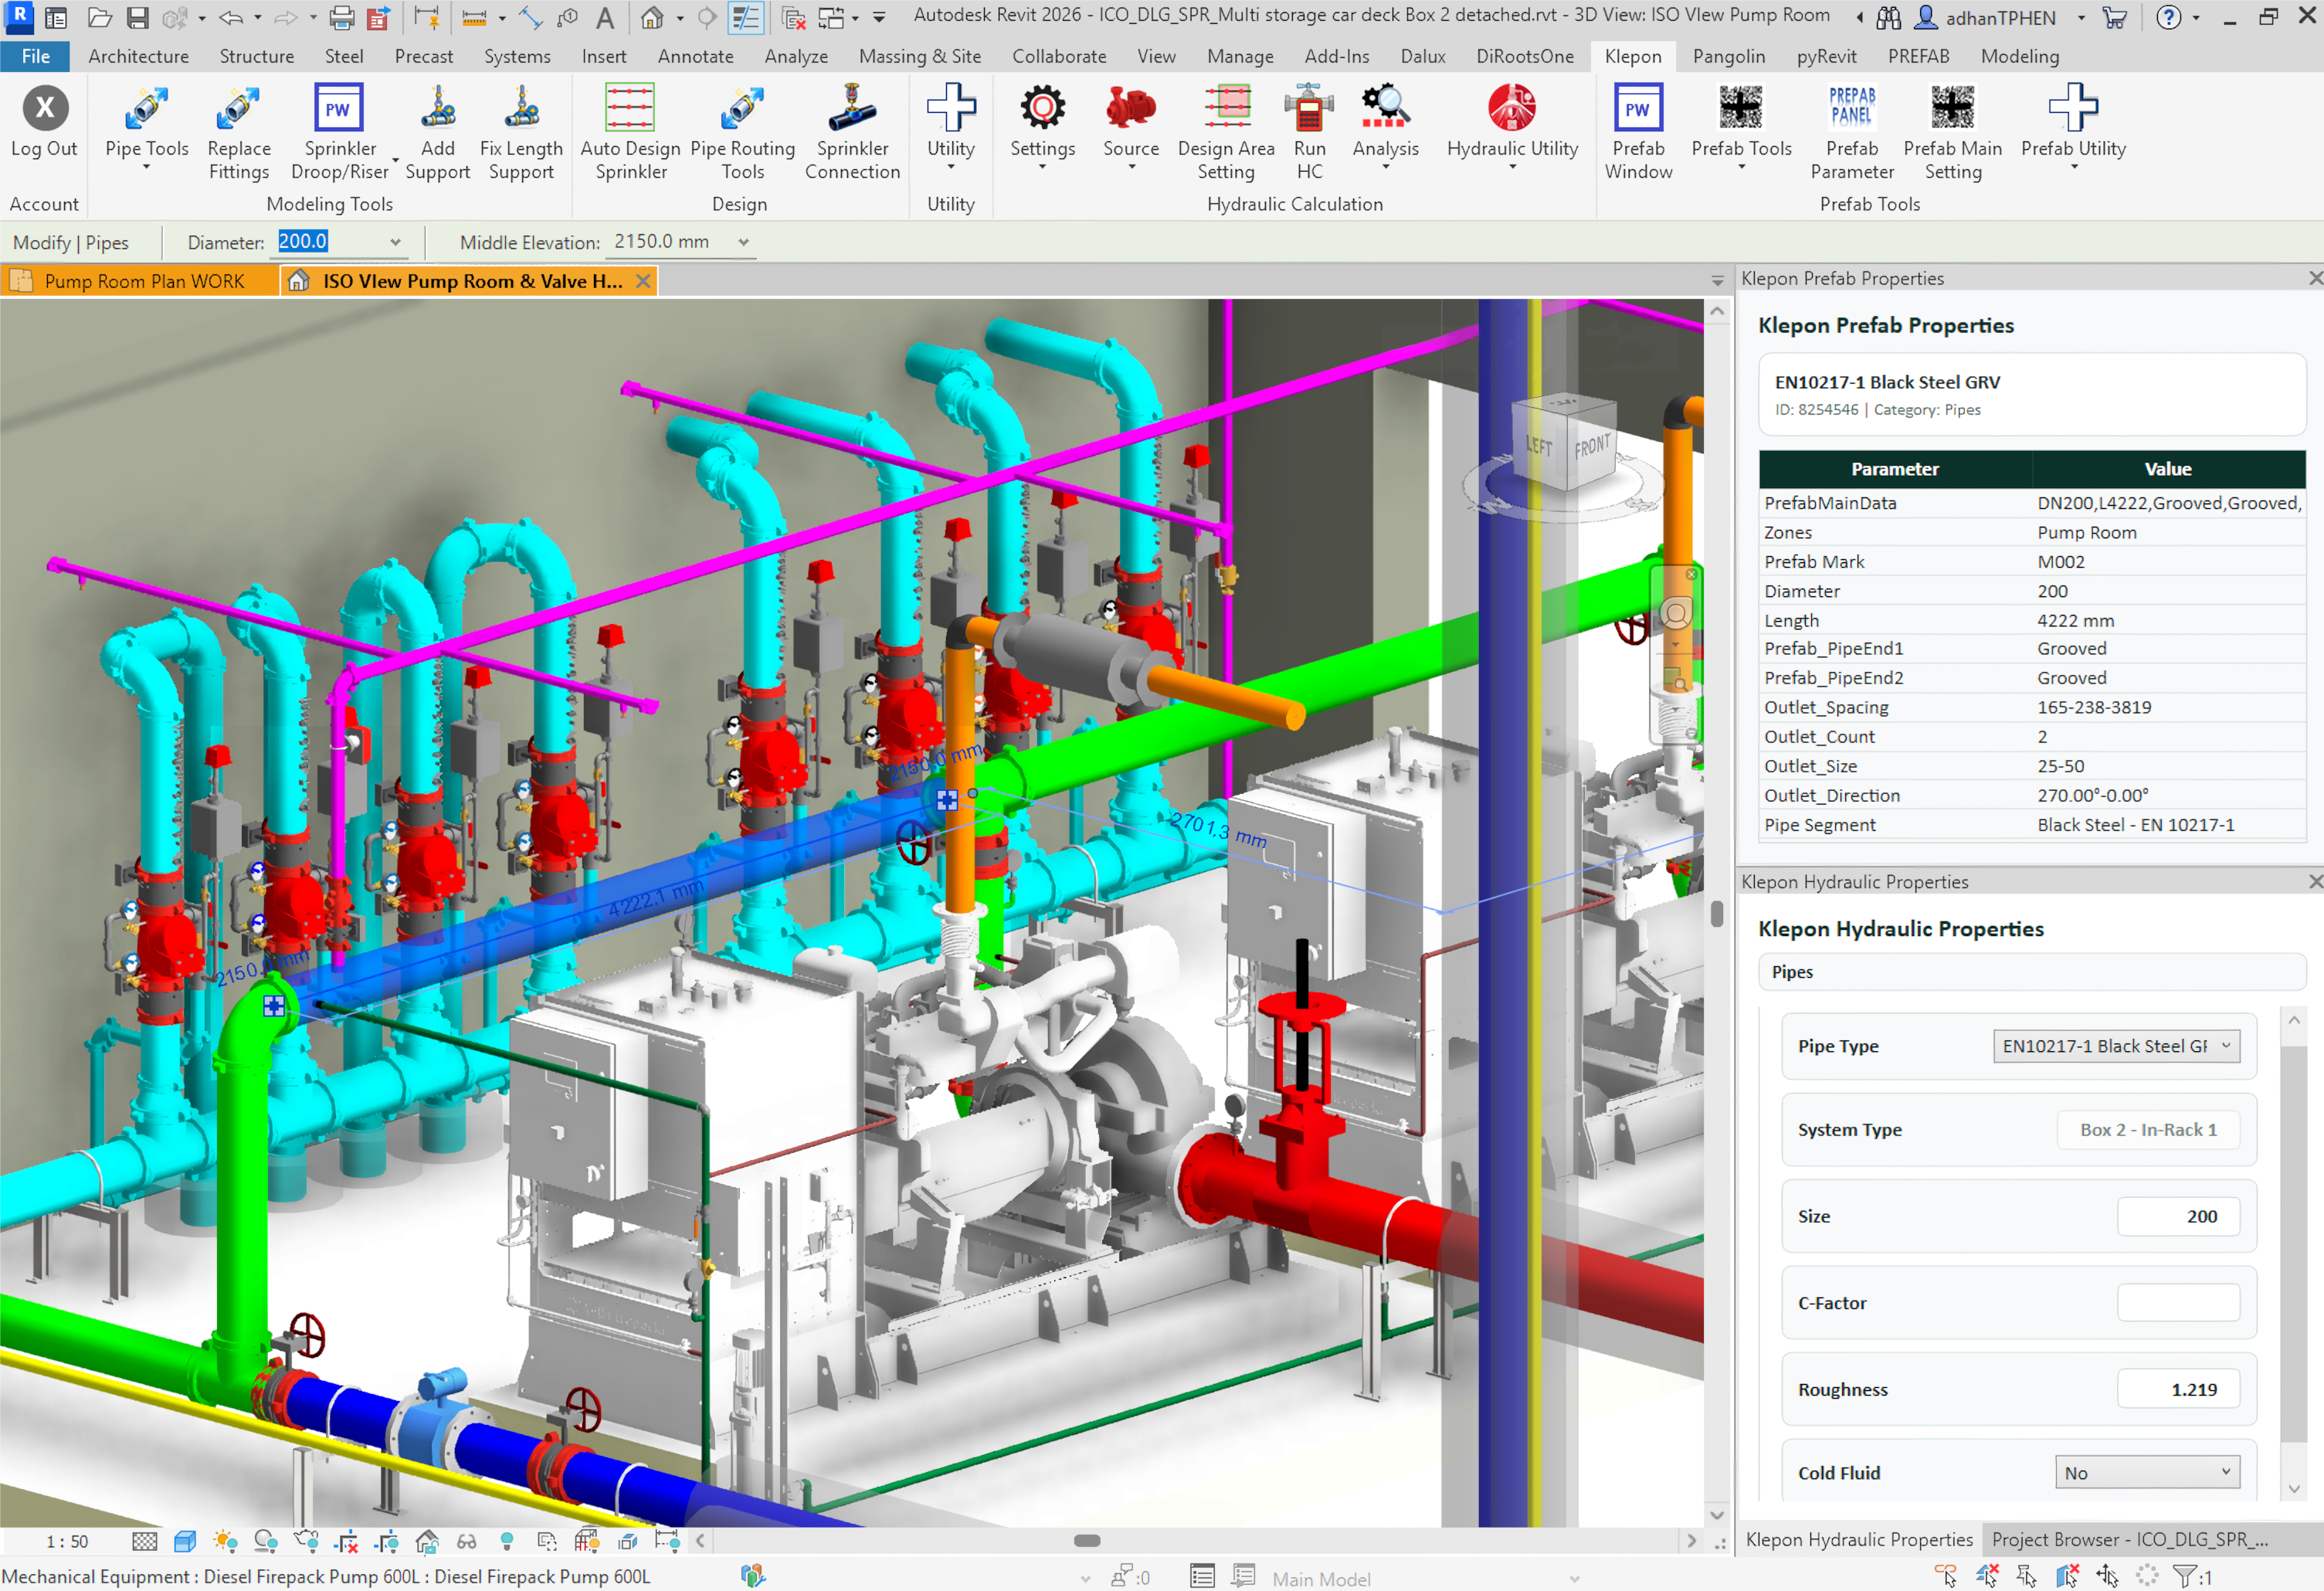
From one Revit model to every output — one data source, fully connected.
Structured data for better decisions, verified by design.
Reliable information from design to site, ready for real project delivery.
Practical Fire Design Tools Built by Engineers, for Engineers
Created and refined by people who work with fire protection design every day, KLEPON solutions are built around real project workflows — not generic software assumptions.
Create, manage, and improve Revit-based fire protection models with tools designed to reduce repetitive actions, improve consistency, and speed up daily modelling work.
Work with model-based hydraulic data, demand points, pipe networks, and calculation-ready information in a more visual and connected workflow.
Generate structured pipe data, prefab outputs, material lists, and procurement information directly from the model to support construction-ready delivery.
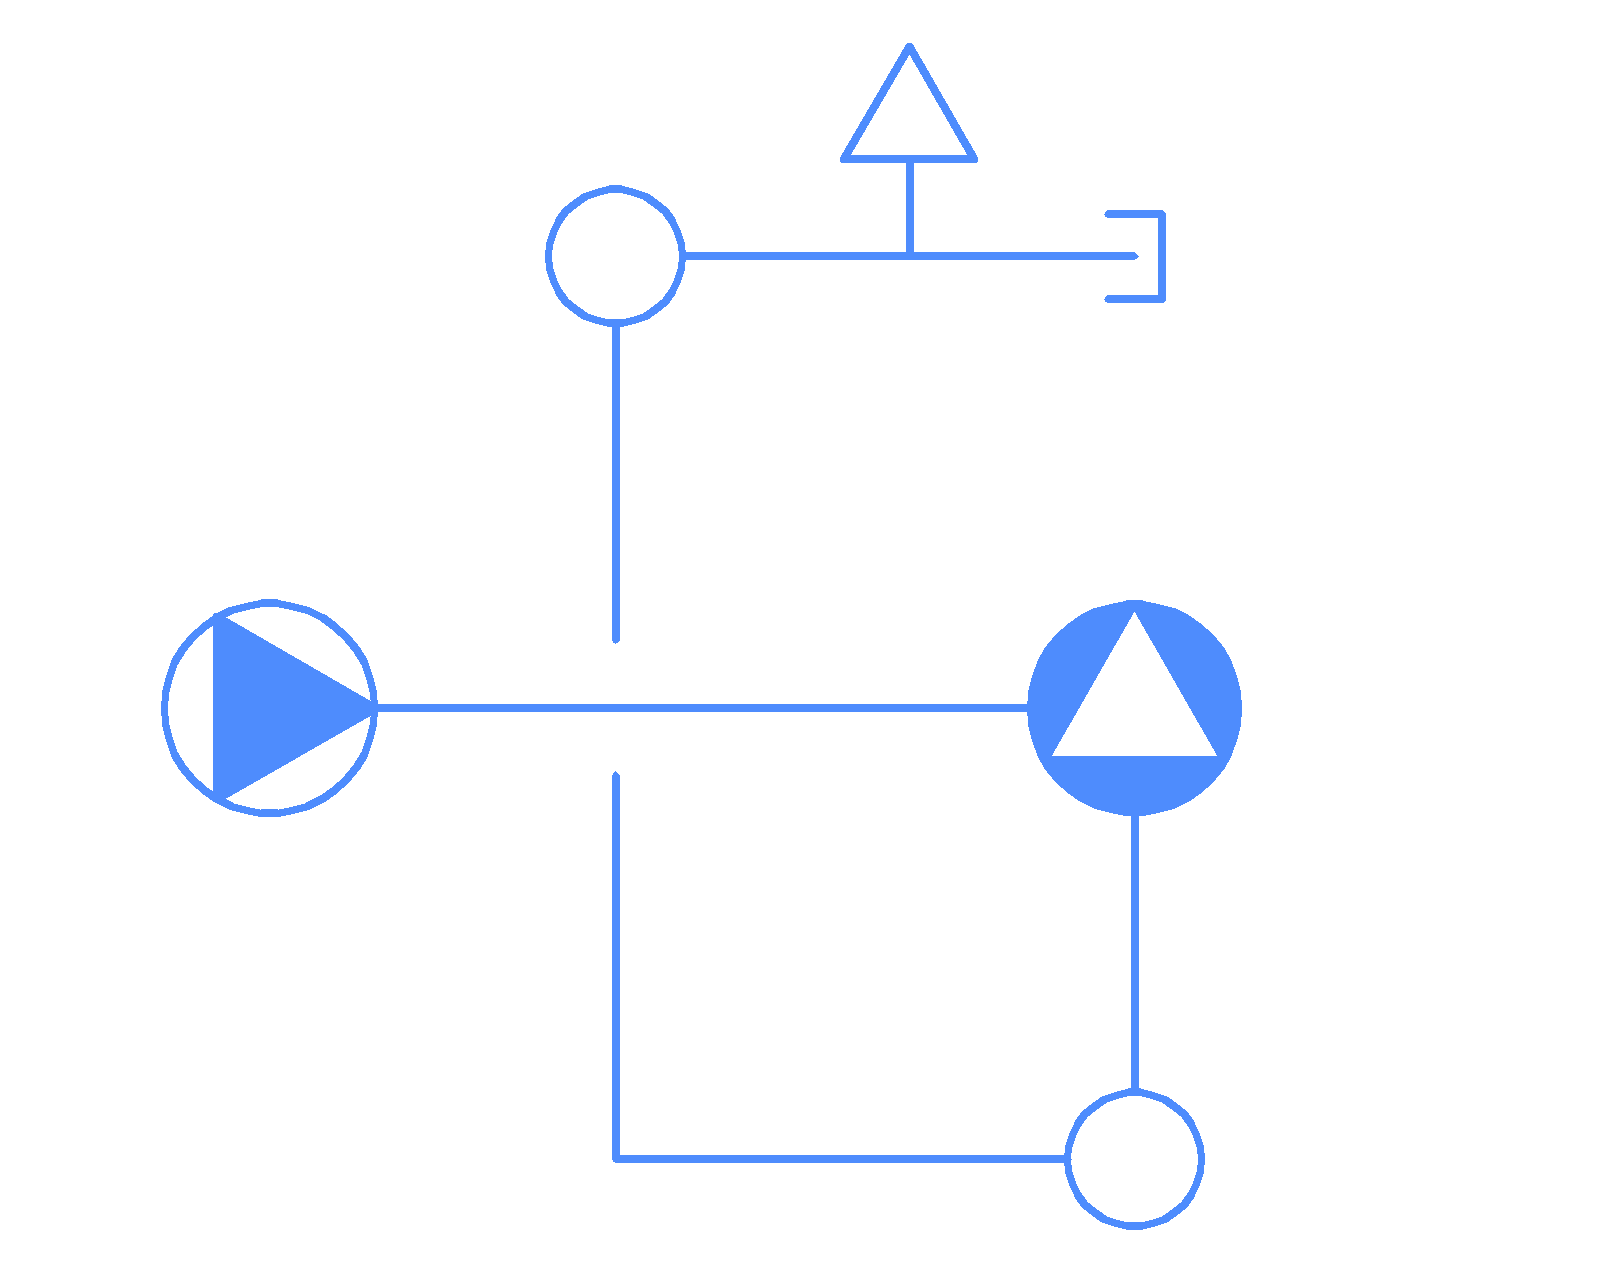
Create clearer system diagrams and project documentation using automated workflows linked to real engineering data.
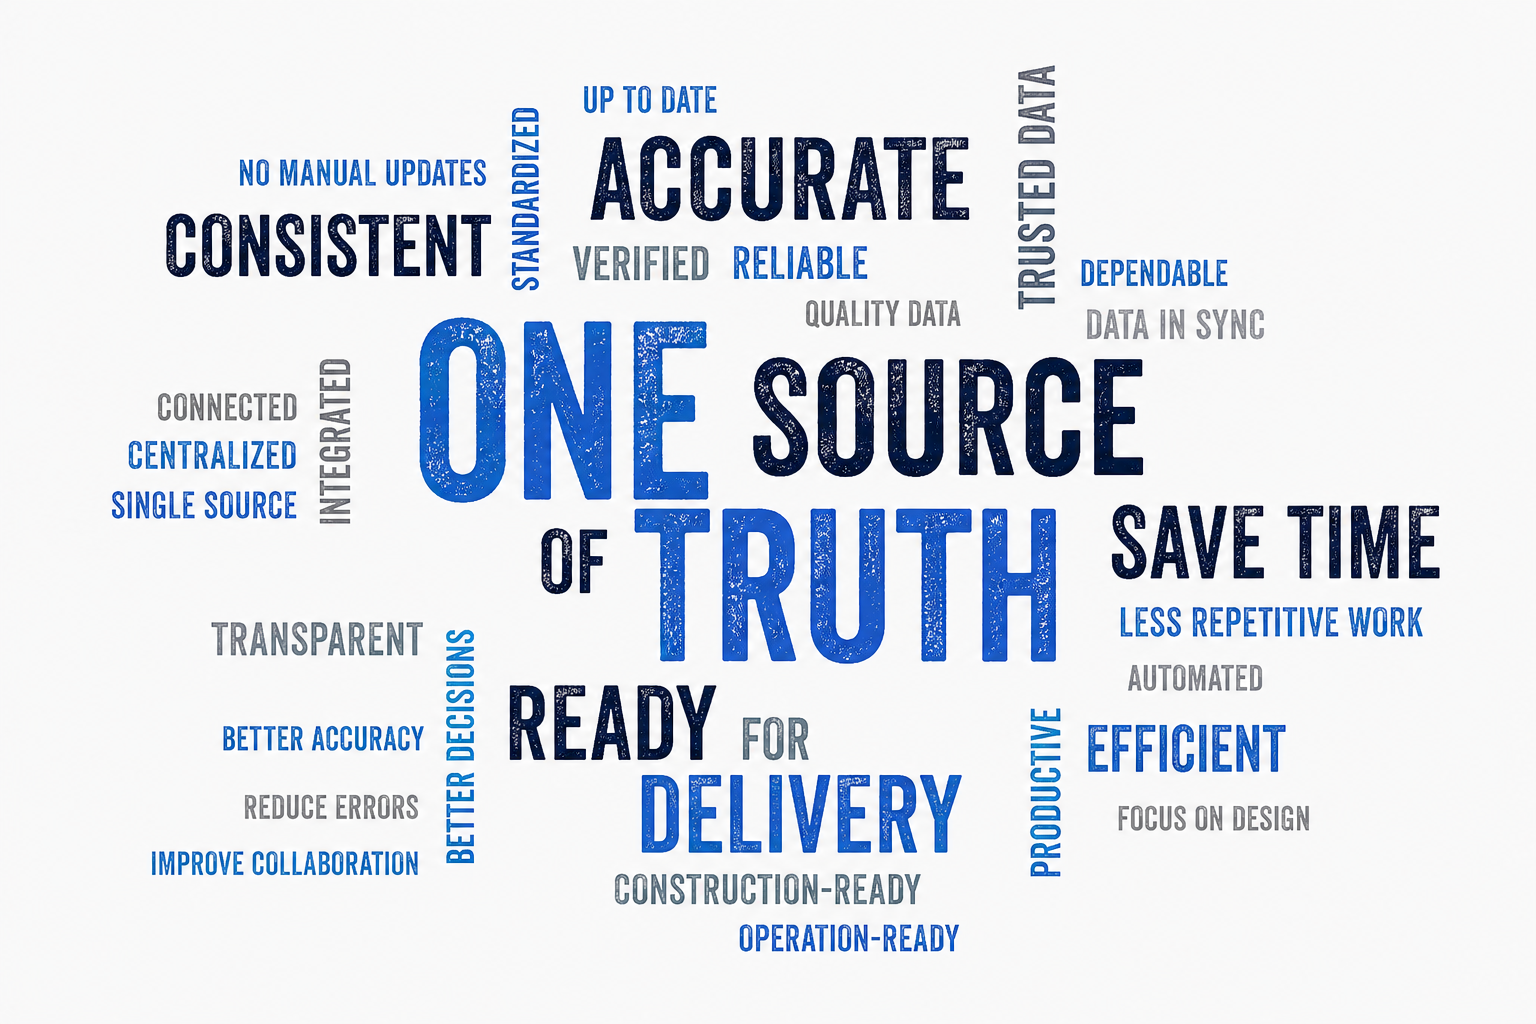
One Model. Connected Project Data.
KLEPON helps fire protection teams turn the Revit design model into a single shared source of project information — creating clearer visuals, structured data, and practical outputs for everyone involved.
Instead of each team working from separate pieces of information, KLEPON helps design data flow from the model into the wider project workflow.
From early client requirements to design, coordination, approval, procurement, installation, handover, and maintenance, KLEPON helps each stakeholder work from a clearer understanding of the fire system.
Connected Workflows from One Data Source
The workflow is built around one reliable data source so your team can work faster, with less rework, and deliver with confidence.
Create one reliable source of project data
Structure fire protection design information inside the Revit model, so drawings, schedules, calculations, material lists, prefab data, and project outputs can flow from the same source.
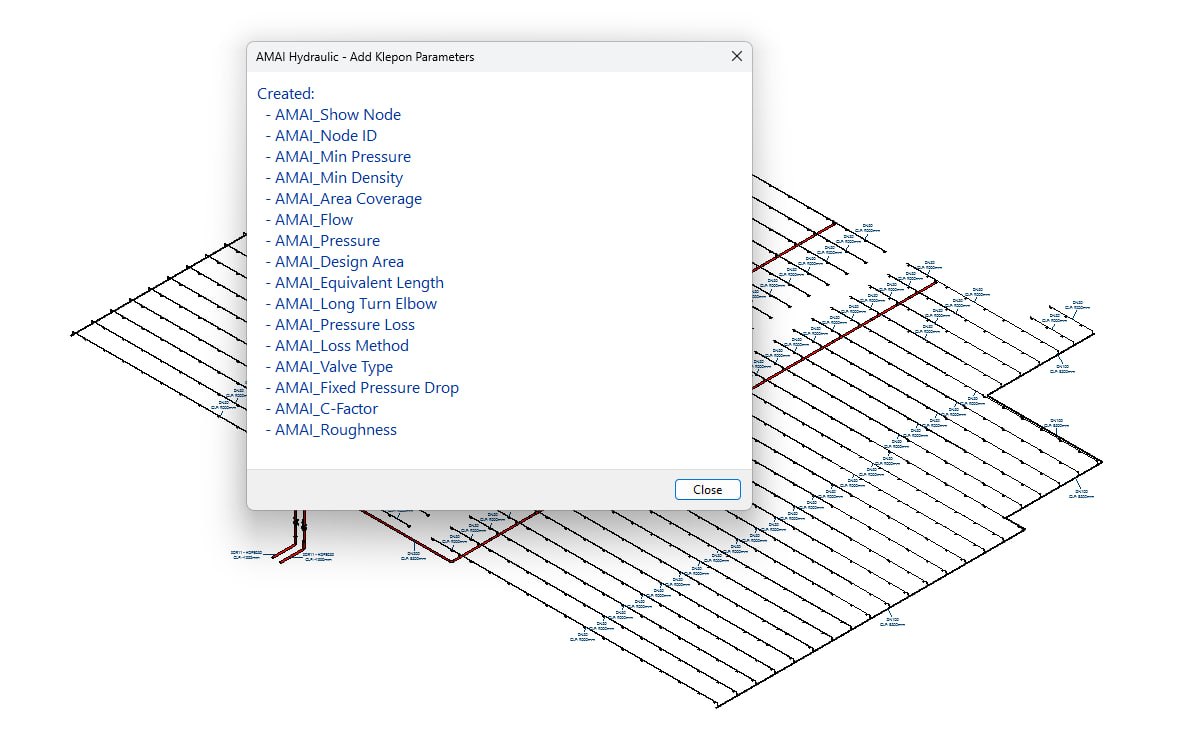
Reduce repetitive modelling
Automate common Revit tasks and reduce the time spent on manual input, duplicated data, and disconnected project information.
Improve engineering accuracy
Use structured model data and controlled workflows to reduce mistakes, rework, and inconsistencies between drawings, schedules, reports, and downstream outputs.
Connect design to delivery
Turn model data into practical information for engineering, procurement, fabrication, installation, handover, and future maintenance workflows.
Contact for an online demonstration
See a live walkthrough of KLEPON in action and learn how it keeps Revit model data connected across design, coordination, and delivery.
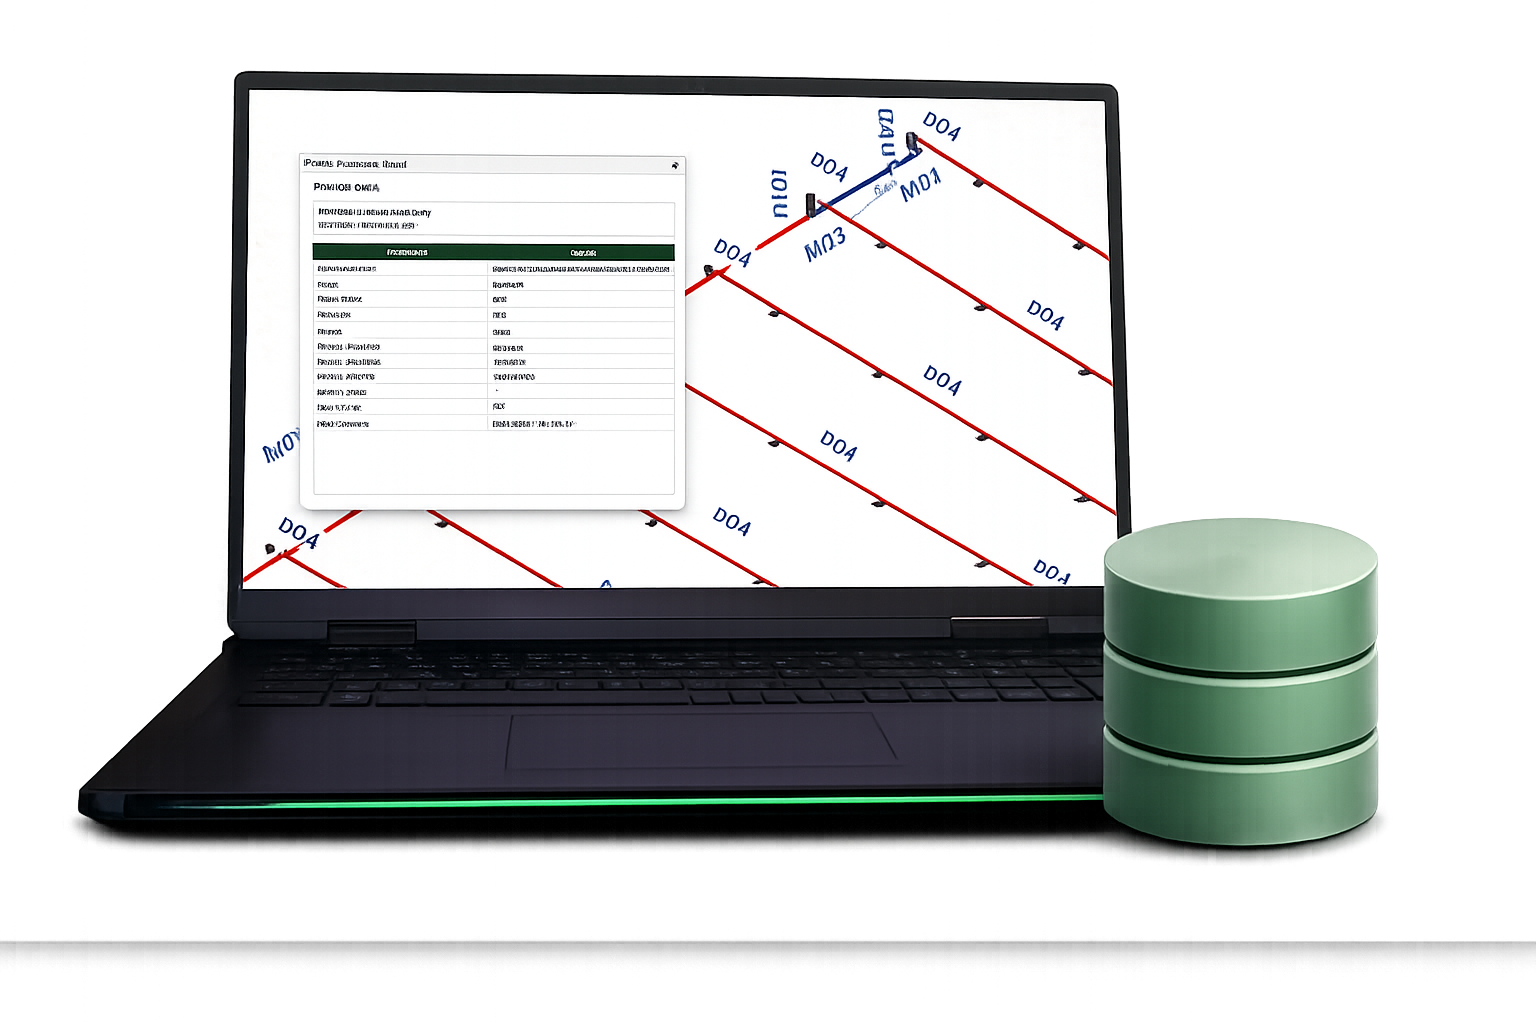
Build Smarter Fire Protection Workflows
Automate repetitive work, connect your workflows, and save countless hours of engineering time.